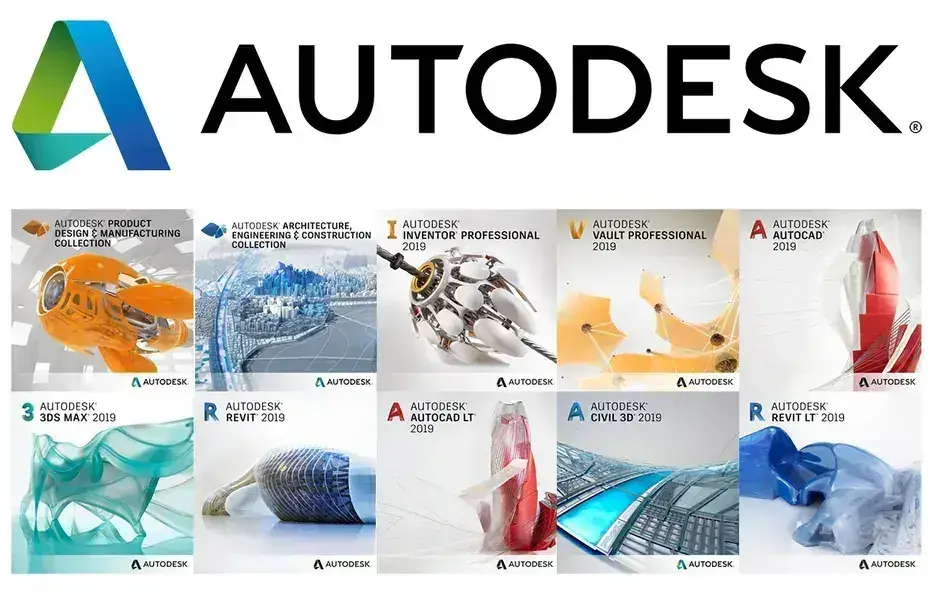
Autodesk is a leading software company known for developing professional tools for design, engineering, construction, manufacturing, and digital content creation.
Its software is used across a wide range of industries, from architectural drafting and building design to industrial product development, automotive design, 3D character creation, animation, and visual effects production.
One of Autodesk's key strengths is its wide range of specialized applications. Rather than relying on a single tool for every task, professionals can choose software designed for specific stages of their workflow, including modeling, design, analysis, coordination, manufacturing, and production management.
The Autodesk collection available through Kazakan brings together a broad selection of software covering multiple professional fields, making it relevant to engineers, designers, artists, studios, and businesses.
This category includes professional tools for creating 3D models, characters, virtual environments, animations, and visual effects. These applications are useful for 3D artists, game developers, animation studios, and visual production teams.
A professional 3D modeling, animation, and visualization application. It is widely used for architectural visualization, interior and exterior scenes, product modeling, and creating 3D assets for games and visual projects.
A well-known application for 3D animation and visual effects. It provides tools for character modeling, rigging, animation, and scene creation, making it useful in film, television, and game production.
A professional rendering engine used to produce high-quality 3D images and scenes. It supports lighting, materials, shadows, and reflections for animation and visual effects workflows.
A specialized tool for visual effects, video finishing, compositing, and color correction. It is used in professional post-production, advertising, and film workflows.
A crowd simulation tool for 3D scenes. It helps artists create and control large groups of animated characters for complex scenes such as cities, battles, stadiums, and cinematic environments.
A character animation application designed to work with motion capture data. It helps artists edit, refine, and apply captured movement to 3D characters.
A specialized industrial design solution for product and automotive design. It supports high-quality surface modeling and the development of complex shapes during conceptual and exterior design stages.
A 3D visualization and interactive presentation tool for industrial products and designs. It is particularly useful for reviewing and presenting complex designs, including automotive concepts.
A production management platform that helps creative teams organize tasks, assets, reviews, and project progress across film, animation, and game production workflows.
A tool that supports visual production workflows through technologies such as AI-assisted motion capture, camera tracking, and the creation of 3D elements from video footage, depending on the available edition.
This category is designed for architects, civil and structural engineers, contractors, and infrastructure planning teams. These applications help create technical drawings, develop building models, coordinate disciplines, and review projects before construction.
One of the best-known computer-aided design applications. It is used for 2D drafting and 3D design, while specialized toolsets provide additional features for disciplines such as mechanical, electrical, and architectural design, depending on the edition and license.
A version focused primarily on 2D drafting and documentation. It is suitable for users who mainly need to create and edit technical drawings and plans.
Provides browser-based access to AutoCAD drawings, allowing users to review files and make supported edits without relying exclusively on desktop software.
A Building Information Modeling (BIM) application used to design buildings and create intelligent models containing architectural, structural, mechanical, and electrical information. It supports coordination between project disciplines and helps maintain consistent documentation.
A civil engineering application used for infrastructure projects, including roads, utility networks, land development, and surveying. It provides tools for terrain modeling, corridor design, and engineering documentation.
Helps create 3D infrastructure models in a geographic context. It is useful for presenting and evaluating early concepts for roads, bridges, and urban planning projects.
A project review and coordination tool that helps combine models from different disciplines and identify potential design clashes before construction. It also supports project review and construction planning workflows.
A specialized application for structural steel design and detailing. It helps create steel structure models, fabrication drawings, and detailed documentation for manufacturing and installation.
A structural analysis application that helps engineers study how structures respond to different loads and evaluate results to support engineering design decisions.
A specialized application for bridge analysis and design. It supports the evaluation of structural components and load effects using the design methods and standards supported by the software.
Used to process 3D reality capture data and point clouds, turning real-world scanning information into digital data that can support engineering design and documentation.
Tools associated with planning, design, and construction workflows. They support site studies, design evaluation, and early project coordination, with specific capabilities depending on the product and edition.
Helps construction and surveying teams prepare layout points and transfer design information to the job site with greater accuracy.
A vehicle movement analysis tool used to study vehicle paths and turning movements. It is useful for road design, building entrances, parking facilities, and areas that need to accommodate large vehicles.
This group provides tools for designing products, machinery, and mechanical components, preparing manufacturing processes, analyzing product performance, and managing design data. It is relevant to mechanical engineers, product designers, manufacturers, and production teams.
A platform that brings together 3D CAD design, computer-aided manufacturing (CAM), engineering analysis (CAE), and other product development capabilities. It supports workflows from initial design through manufacturing preparation.
An offering designed for educational institutions and training environments, supporting the use of design and manufacturing tools in learning programs, subject to applicable licensing terms.
Combines the Fusion environment with FeatureCAM capabilities for product design and CNC manufacturing preparation.
Supports plastic product design workflows with tools for evaluating injection molding processes and reviewing designs before manufacturing.
Combines design workflows with additive manufacturing and 3D printing preparation tools, helping users prepare and analyze models for production.
A professional 3D mechanical design application used to create parts, assemblies, technical drawings, and detailed product models.
Provides tools for preparing CNC manufacturing operations from design models, including toolpath creation and machining workflow preparation.
An engineering simulation tool based on finite element analysis. It helps evaluate stress, deformation, vibration, and thermal effects in mechanical designs.
Helps arrange parts on sheets and manufacturing materials to improve material utilization and reduce waste, particularly in sheet-based cutting and production workflows.
Helps evaluate dimensional tolerances in mechanical assemblies and understand how manufacturing variations can affect component fit and product performance.
Tools for simulating plastic injection molding processes and analyzing material behavior inside molds. They help evaluate designs, investigate potential defects, and improve manufacturing decisions before physical mold production.
A CNC manufacturing preparation application that helps generate machining programs based on part geometry and supported manufacturing features.
A tool associated with additive manufacturing and 3D printing. It helps prepare, analyze, and process models for production, depending on the available edition.
A 3D design and modeling application used in manufacturing workflows, particularly for molds, tooling, and complex geometric components.
A measurement and inspection tool that helps verify manufactured components, compare measurement results with design models, and review production quality.
A group of specialized tools for building services fabrication, including ductwork, piping, and mechanical systems. CADmep supports detailing and design, CAMduct supports fabrication preparation, and ESTmep assists with estimating costs and quantities.
Supports factory and production line planning by helping teams arrange equipment, study facility layouts, and improve industrial workspace organization.
A product data management solution that helps teams organize design files, manage versions, control changes, and maintain structured access to product design information.
Simulation applications help engineers study the behavior of products, systems, and processes before physical implementation. They support performance evaluation, scenario testing, and more informed engineering and operational decisions.
A computational fluid dynamics tool used to study fluid and gas movement, heat transfer, and flow behavior around objects or within engineering systems.
A 3D process simulation application used to study production flow, material movement, resource utilization, and operational efficiency in factories and facilities.
An optimization tool used with simulation models and complex systems. It helps evaluate different scenarios and search for improved solutions based on defined objectives and constraints.
Supports cloud-based collaboration on shared projects, helping teams coordinate work and access project information according to the available service and account permissions.
A tool associated with navigation and spatial data workflows within specialized solutions. Its use depends on the project requirements and available license.
In addition to design and engineering applications, the Autodesk ecosystem may include supporting tools and services for file organization, data access, and project collaboration.
Helps connect local files with supported Autodesk cloud services, allowing users to work with project files through their computer's file environment.
A cloud storage service for design files and project data, helping users organize, access, and share content according to the available account features.
Allows users to share visual representations of designs for review and feedback, making it easier to exchange comments without always sharing the original design file.
The wide range of applications makes this collection relevant to professionals across different industries.
| Professional Field | Example Applications |
|---|---|
| Architecture | Revit, AutoCAD, 3ds Max, Forma |
| Civil & Structural Engineering | Civil 3D, Robot Structural Analysis, InfraWorks, Navisworks |
| Mechanical Engineering | Inventor, Fusion, Inventor Nastran |
| Industrial Design | Alias AutoStudio, Fusion, Inventor, VRED |
| 3D Artists | Maya, 3ds Max, Arnold, MotionBuilder |
| Visual Effects & Production | Flame, Flow Production Tracking, Flow Studio, Golaem |
| Manufacturing & Factories | Fusion, Inventor CAM, FeatureCAM, Vault, FlexSim |
Choose applications based on your professional field and the tasks you intend to perform rather than relying on software names alone.
Check the license duration, account type, included applications, and activation method before completing your purchase.
Some 3D design and simulation applications require a powerful processor, sufficient RAM, and a graphics card that meets the software requirements.
System requirements and compatibility differ between applications and versions. Check Autodesk's official requirements before installation.
It depends on the intended workflow. 3ds Max is commonly used for 3D modeling and visualization, while Maya is widely used for character animation and visual effects. Inventor and Fusion are more suitable for mechanical and product design workflows.
AutoCAD focuses on drafting and 2D and 3D design, while Revit uses Building Information Modeling (BIM) to create intelligent building models with connected architectural, structural, and building services information.
Inventor Professional is a major option for 3D mechanical design and assemblies, while Fusion combines product design, manufacturing preparation, and engineering analysis tools.
Many Autodesk applications can be learned by beginners, although the learning curve varies. It is best to start with the application that matches your field and gradually develop your skills through practice and training.
Not necessarily. System requirements, supported operating systems, and hardware needs differ between applications and versions. Check each application's requirements before installation.
The product page presents the software included in the offer, but the applications and services that can actually be activated and used depend on the license, account, and assigned entitlements. Review the product details and confirm the included applications before purchasing.
Whether you work in engineering, architecture, design, manufacturing, or animation, explore the Autodesk software collection available at Kazakan and find out more about the package.